
Description
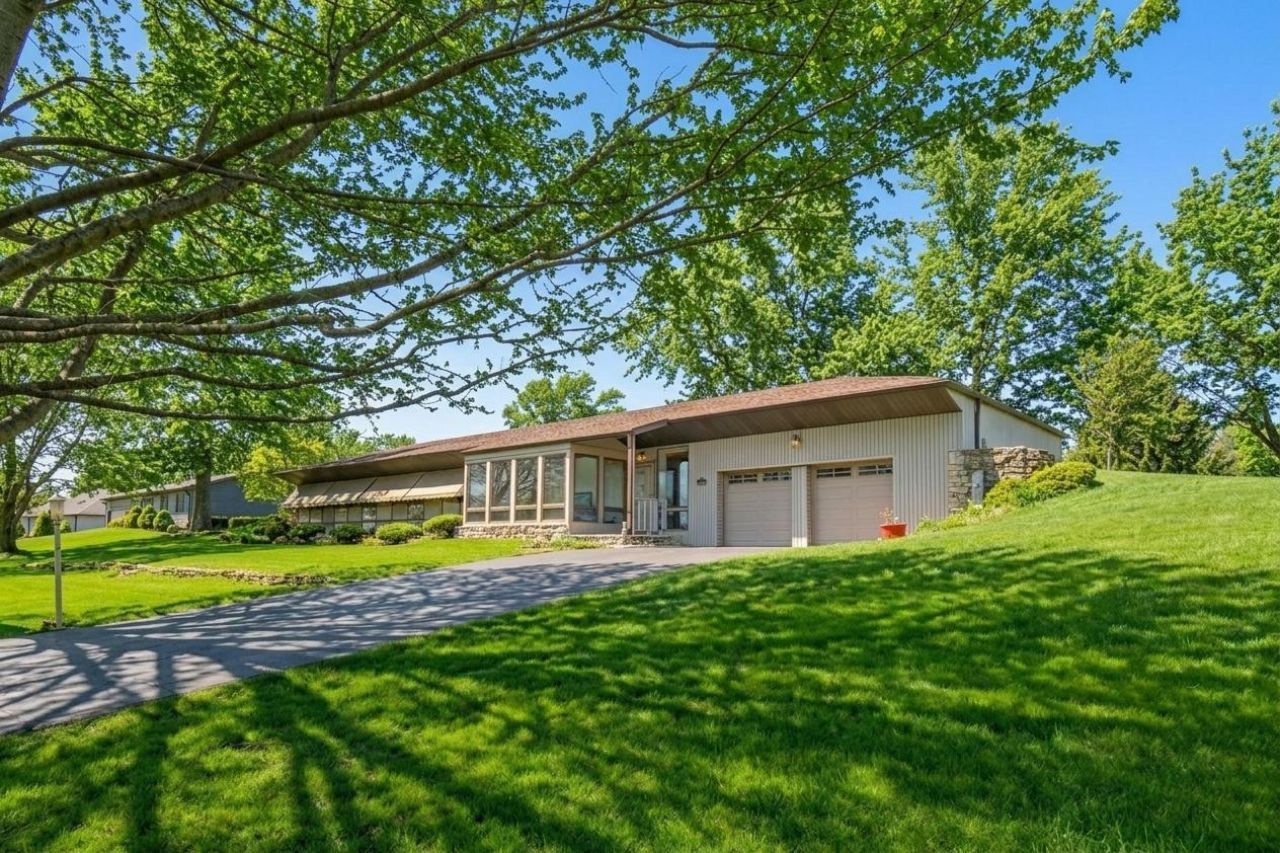
Fantastic sprawling ranch offering over 2,200 square feet of beautifully designed single-level living on a private 1/2-acre+ lot-perfect for those looking to simplify without sacrificing space, comfort, or quality. This well-maintained home offers an ideal downsizing opportunity with a thoughtful layout, generous room sizes, and easy everyday living all on one floor. At the heart of the home is an open great room concept featuring a spacious living room with fireplace, dining area, and an expansive kitchen with abundant cabinetry, an L-shaped center island with seating, and exceptional storage. A bright four-season room extends the living space year-round, offering a peaceful setting to relax with morning coffee or unwind at the end of the day. A separate family room with closet provides flexible space for guests, hobbies, or a private home office when needed. The primary suite includes a private bath and his-and-her closets, designed for comfort and convenience. Two additional bedrooms and a second full bath provide welcoming space for visiting family or overnight guests. An oversized laundry/mud room with backyard access adds everyday practicality, while extensive storage throughout the home and an oversized attached two-car garage eliminate the need for basement living. Outdoor living is just as enjoyable with a covered 20x10 stone patio, ideal for entertaining or quiet evenings in a serene setting. Located in desirable Gilberts near Tyrell Road and Big Timber, this home offers quick access to I-90, Metra, and the Randall Road shopping corridor while still maintaining a peaceful neighborhood feel. Lovingly maintained by the same owner for 24 years, this is a rare opportunity to secure a true ranch lifestyle home that supports comfortable aging in place, easy maintenance, and gracious entertaining-all in one exceptional property.
Property Highlights
Property Type: Residential - Single Family
Total Living Area SF: 2,200
Garage Size: 2
Attached Garage
Built in 1983
Elementary School: Gilberts Elementary School
High School: Hampshire High School
Middle School: Dundee Middle School
One Fireplace
General Information
Bedrooms: 3
Bathrooms: 2
Sqft: 2,200
County: Kane
High School: Hampshire High School
Subdivision: Dunhill Estates
Listed By:
Premier Living Properties
630-377-1646
MRED MLS
MLS ID: 12686881
Room Information
Foyer: 10X7
Heated Sun Room: 15X8
Bedroom 2: 12X12
Bedroom 3: 12X12
Dining Room: 12X10
Family Room: 17X12
Kitchen: 10X10
Laundry: 14X9
Living Room: 25X22
Primary Bedroom: 16X12

Shown By
Get in Touch
Shown By
Contact an agent to learn more about
562 Kathleen Street, Gilberts, IL 60136.
Mortgage Calculator

Call or Click to get Pre-Approved!
563-441-1862
toll free 866-441-1862
Customize Your Rate
| Loan Type | 30 Year Fixed | FHA 30 Year Fixed | 15 Year Fixed |
| Purchase Price | $450,000 | $450,000 | $450,000 |
| Down Payment | $90,000 | $15,750 | $112,500 |
| Monthly Mortgage Amount | $2,217 | $2,685 | $2,803 |
| Taxes | $626 | $626 | $626 |
| Insurance | $100 | $100 | $100 |
| HOA/Dues/Fees | $0 | $0 | $0 |
| Monthly Mortage Insurance | $0 | $198 | $0 |
| Monthly Estimated Total | $2,974 | $3,640 | $3,560 |